<-- style PDP --> 83 Homestead Place, Kitchener - Single Family Residence for sale for $649,888
  • sold

83 Homestead Place

Kitchener, ON, N2N 2A4 - Forest Heights

$649,888$000000

  • Neighbourhood

    Forest Heights

  • Major Intersection

  • Listed Since: 1694 day(s)

  • Last update: 1588 day(s) ago

Overview

  • Property Type

    Single Family Residence, Backsplit

  • Bedrooms

    3 + 0

  • Bathrooms

    2

  • Basement

    Full, Partially Finished, Sump Pump

  • Kitchen

    n/a

  • Total Parking

    3

  • Lot Size

    Available Upon Request

  • Taxes

    $3,108.25 (2021)

  • Type

    Freehold

Property Description

Property description for 83 Homestead Place, Kitchener

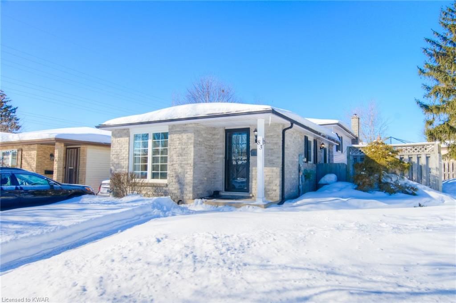
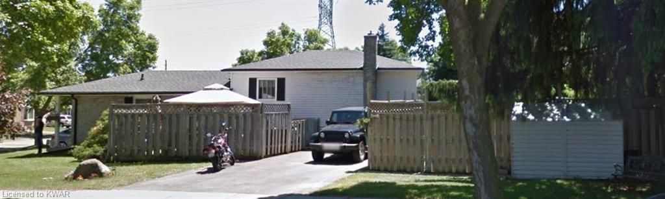
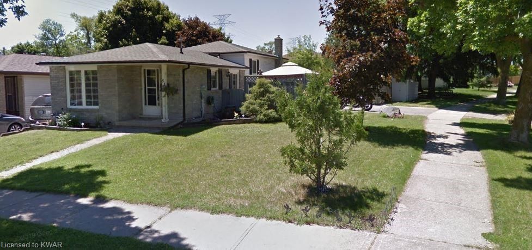
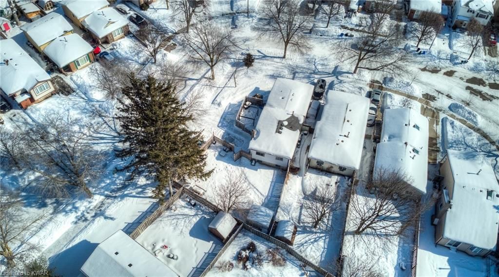
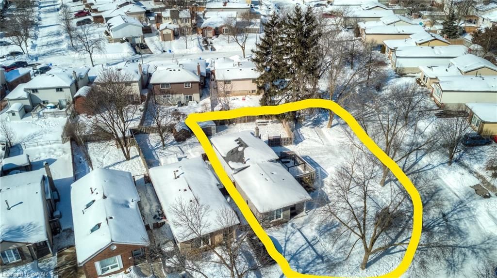
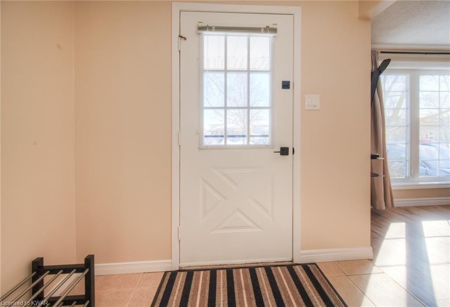
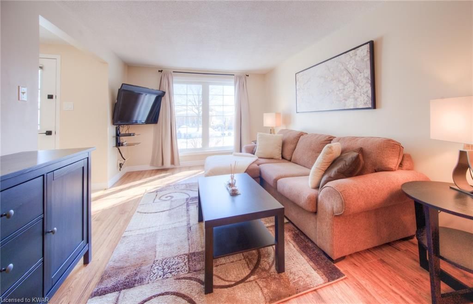
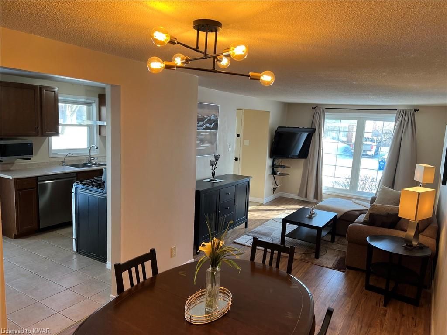
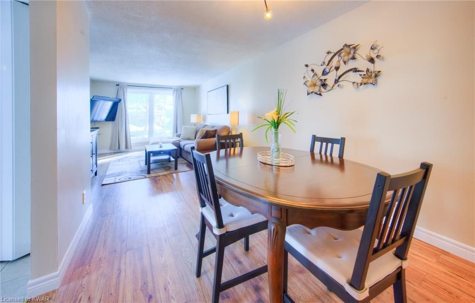
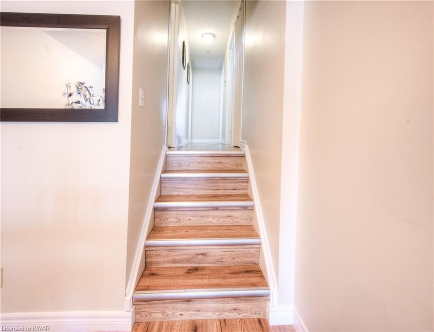
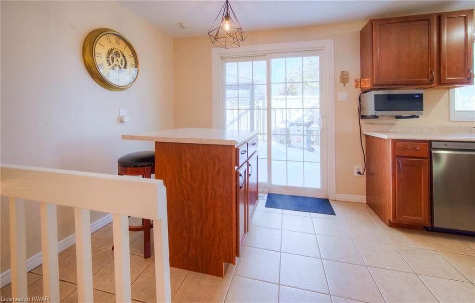
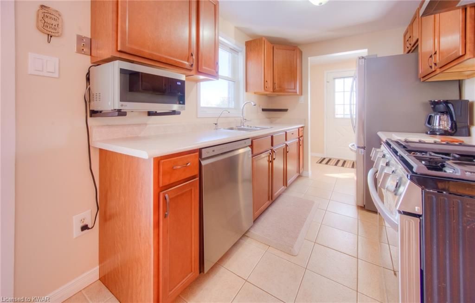
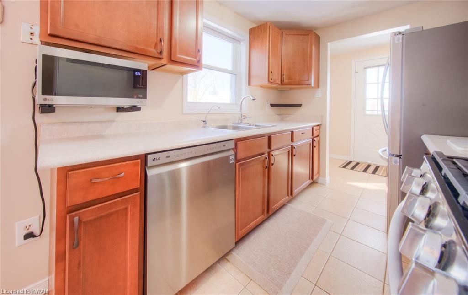
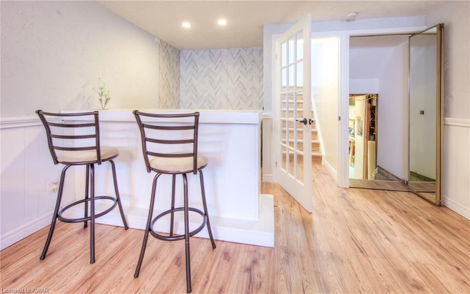
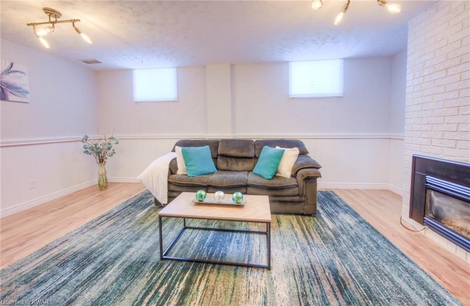
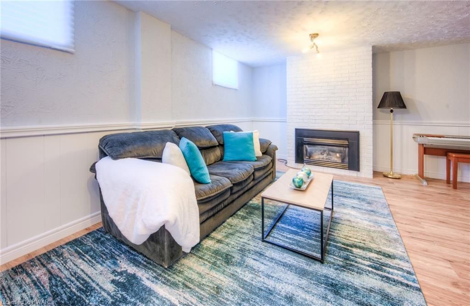
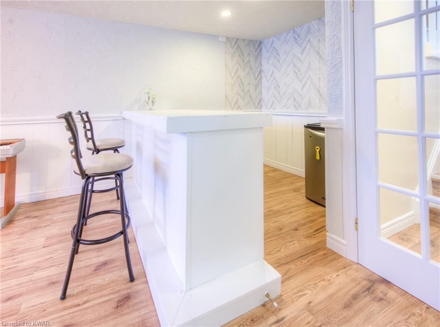
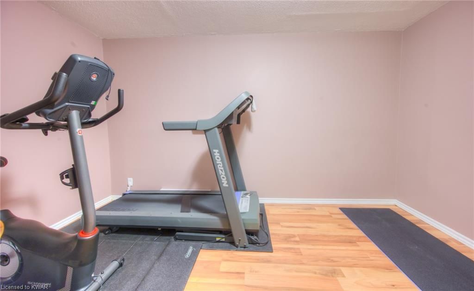
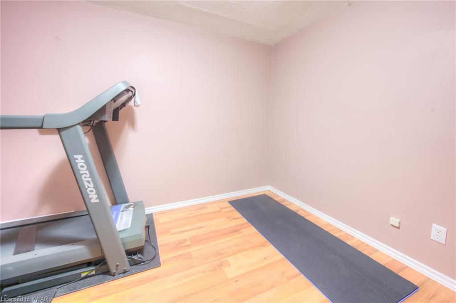
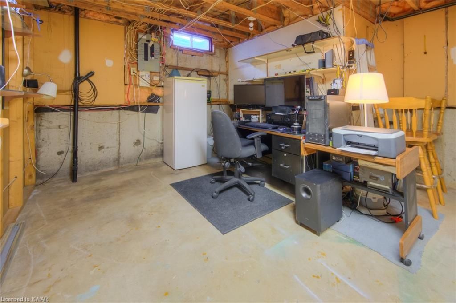
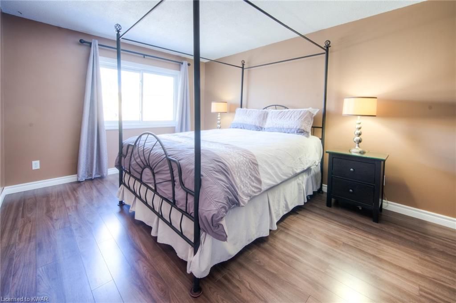
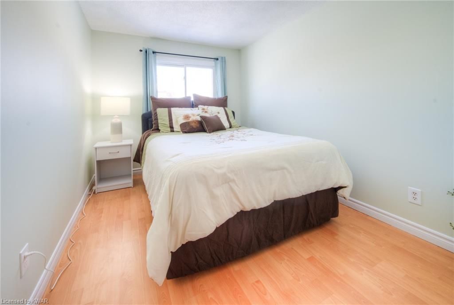
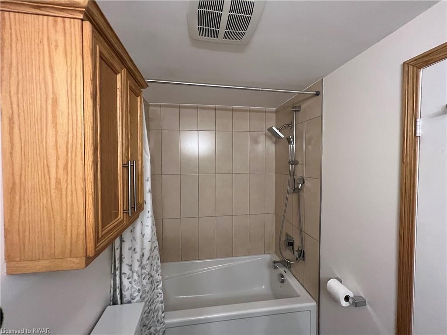
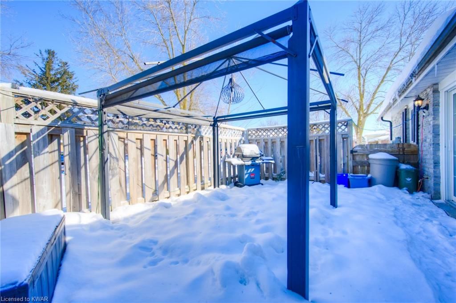
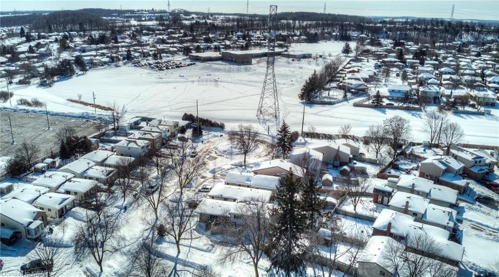
Rarely does a completely renovated home come on the market that has been upgraded from top to bottom. This is that rare home, in sought after, highly desirable Forest Heights! This home has been completely refreshed, and freshly painted in all living areas. Flooring with hard surfaces on all finished levels, new appliances, newer windows, and top end finishes through out. A few examples are, custom furniture grade cabinetry in the upstairs bathroom, high quality, low maintenance laminate flooring, coupled with ceramic tile in the kitchen and entrance areas. Carpet free living on all four levels of this fabulous backsplit, sitting on a large corner lot, with large fenced in yard area. There's over 1490 sq. ft of finished space counting all levels. Dead end street leads to green space, with extensive walking trails, for hours of exploration and fun. High end appliances including stainless steel refrigerator, and gas stove are sure to make even the most discerning chef in the family look forward to preparing their first meal in their new home, and after dinner the whisper quiet dishwasher will make cleaning up a breeze. Laundry day will be simple with stacked washer and dryer unit in the dedicated laundry room. Whole home water filtration system installed just last year for the softest, cleanest clothes, and to provide the best possible quality water throughout your new home . Pure RO drinking water is also installed for the whole family to enjoy. Three bedrooms on the top floor, along with bonus room located on the lowest level that was used as a bedroom in the past (currently a gym room) allow more room for your family to spread out, or make it your new work from home office. The large rec room down a few steps from the kitchen has a large bar for entertaining and built in gas fireplace to curl up and enjoy the ambience. Ample parking for 3+ vehicles.

Listed by RED AND WHITE REALTY INC.

  • MLS #

    40208383

  • Sq. Ft

    1716.36

  • Sq. Ft. Source

    MLS

  • Lot Irregularities

    n/a

  • Year Built

    Available Upon Request

  • Pool

    n/a

  • Drive

    n/a

  • Garage

    n/a

  • Total Parking

    3

  • Family Room

    n/a

  • Den

    n/a

  • Exterior

    Aluminum Siding, Brick

  • Fireplace

    1

  • Roof

    Asphalt Shing

  • Foundation

    Poured Concrete

  • Elevator

    n/a

  • Water View

    n/a

  • Laundry Level

    n/a

  • Heat

    Forced Air, Natural Gas

  • A/C

    Central Air, Humidity Control

  • Water

    Municipal

  • Water Supply

    n/a

  • Sewers

    n/a

  • Central Vac

    n/a

  • Workshop

    8.15 x 5.38 ft Basement level

    Carpet Free

  • Bonus Room

    3.84 x 2.79 ft Basement level

    Carpet Free

  • Bedroom

    3.12 x 2.95 ft Second level

    Carpet Free

  • Bedroom

    4.42 x 2.54 ft Second level

    Carpet Free

  • Bedroom Primary

    5.03 x 3.15 ft Second level

    Carpet Free

  • Bathroom

    2.92 x 1.50 ft Second level

    4-Piece

  • Laundry

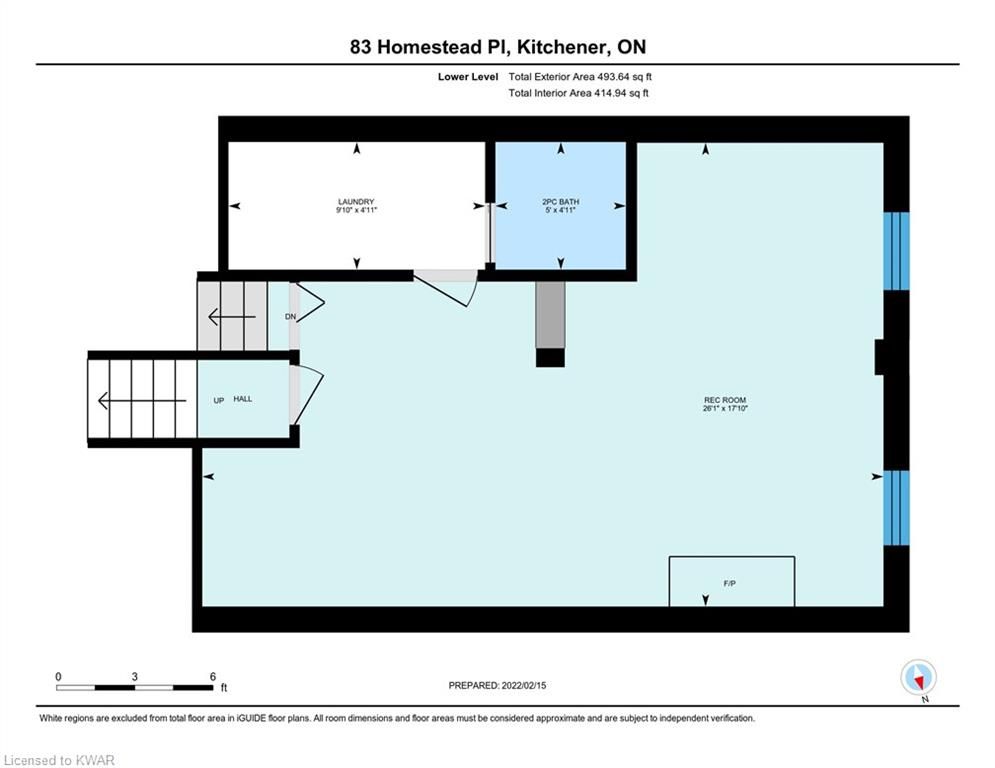
    3.00 x 1.50 ft Lower level

    Carpet Free

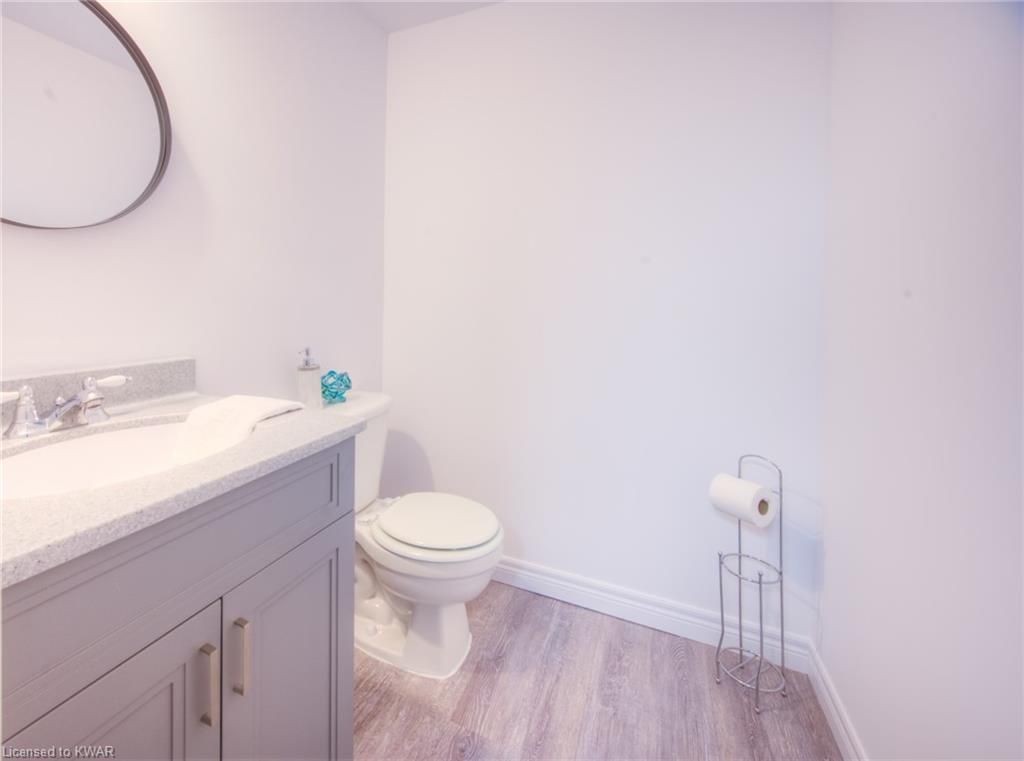
  • Bathroom

    1.52 x 1.50 ft Lower level

    2-Piece

  • Recreation Room

    7.95 x 5.44 ft Lower level

    Adaptable

  • Living Room

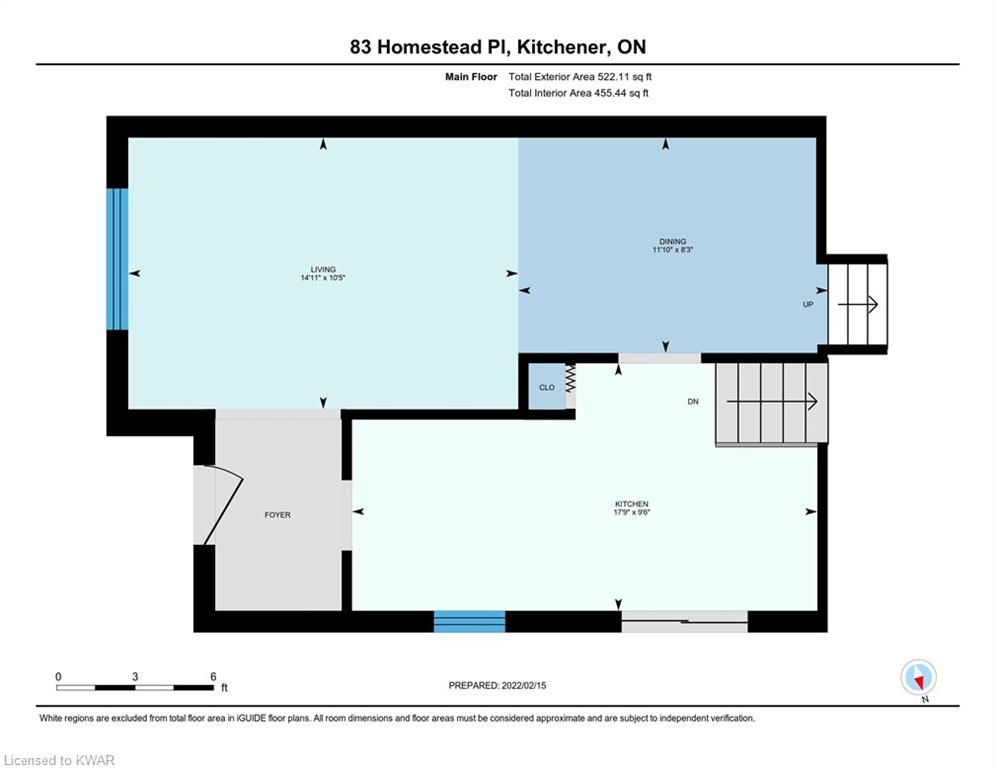
    4.55 x 3.17 ft Main level

    Carpet Free

  • Dining Room

    3.61 x 2.51 ft Main level

    Carpet Free

  • Kitchen

    5.41 x 2.90 ft Main level

    Balcony/Deck

  • MLS #

    40208383

  • Sq. Ft

    1716.36

  • Sq. Ft. Source

    MLS

  • Lot Irregularities

    n/a

  • Year Built

    Available Upon Request

  • Pool

    n/a

  • Drive

    n/a

  • Garage

    n/a

  • Total Parking

    3

  • Family Room

    n/a

  • Den

    n/a

  • Exterior

    Aluminum Siding, Brick

  • Fireplace

    1

  • Roof

    Asphalt Shing

  • Foundation

    Poured Concrete

  • Elevator

    n/a

  • Water View

    n/a

  • Laundry Level

    n/a

  • Heat

    Forced Air, Natural Gas

  • A/C

    Central Air, Humidity Control

  • Water

    Municipal

  • Water Supply

    n/a

  • Sewers

    n/a

  • Central Vac

    n/a

  • Workshop

    8.15 x 5.38 ft Basement level

    Carpet Free

  • Bonus Room

    3.84 x 2.79 ft Basement level

    Carpet Free

  • Bedroom

    3.12 x 2.95 ft Second level

    Carpet Free

  • Bedroom

    4.42 x 2.54 ft Second level

    Carpet Free

  • Bedroom Primary

    5.03 x 3.15 ft Second level

    Carpet Free

  • Bathroom

    2.92 x 1.50 ft Second level

    4-Piece

  • Laundry

    3.00 x 1.50 ft Lower level

    Carpet Free

  • Bathroom

    1.52 x 1.50 ft Lower level

    2-Piece

  • Recreation Room

    7.95 x 5.44 ft Lower level

    Adaptable

  • Living Room

    4.55 x 3.17 ft Main level

    Carpet Free

  • Dining Room

    3.61 x 2.51 ft Main level

    Carpet Free

  • Kitchen

    5.41 x 2.90 ft Main level

    Balcony/Deck

Thinking of Selling?

Find Out Your Home’s Value in Today’s Market!

No Email or Signup is required to view your home estimate.

estimate your home value

Contact Manoj Kukreja

Sales Representative,
Century 21 People’s Choice Realty Inc.,
Brokerage
(647) 576 - 2100

Manoj profile avatar

Mortgage Calculator

This data is for informational purposes only.

Mortgage Payment per month

Principal Amount

Interest

Total Payable

Amortization

Amortization

Closing Cost Calculator

This data is for informational purposes only.

Closing Cost Total for this property

Total Cash flow for purchasing this property

Down Payment(%)*
Additional information

Provincial Land Transfer Tax

Ontario Land Transfer Tax Rebate

Toronto Land Transfer Tax

Toronto Land Transfer Tax Rebate

PST on CMHC Insurance Premium

Lawyer Fees

$2,825

Government Registration Fee's

$164

Title Insurance

Closing Cost Total

Total Cash flow for purchasing this property

Provincial Land Transfer Tax

Ontario Land Transfer Tax Rebate

Toronto Land Transfer Tax

Toronto Land Transfer Tax Rebate

PST on CMHC Insurance Premium

Lawyer Fees

$2,825

Government Registarion Fee's

$164

Title Insurance

Down Payment(%)*

* A down payment of less than 20% is permitted only for first-time home buyers purchasing their principal residence. The minimum down payment required is 5% for the portion of the purchase price up to $500,000, and 10% for the portion between $500,000 and $1,500,000. For properties priced over $1,500,000, a minimum down payment of 20% is required.

Thinking of Selling?

Find Out Your Home’s Value in Today’s Market!

No Email or Signup is required to view your home estimate.

estimate your home value

Contact Manoj Kukreja

Sales Representative, Century 21 People’s Choice Realty Inc., Brokerage
(647) 576 - 2100

Manoj profile avatar

Recent Sold Listings in Forest Heights, Kitchener

Popular Cities